BEDS3
BATHS1 full 1 partial
SQUARE FEET1,754
MLS#1112814
STATUSActive
PROPERTY TYPEResidential - Single Family
SUBDIVISIONPark at Peppertree
Property Description
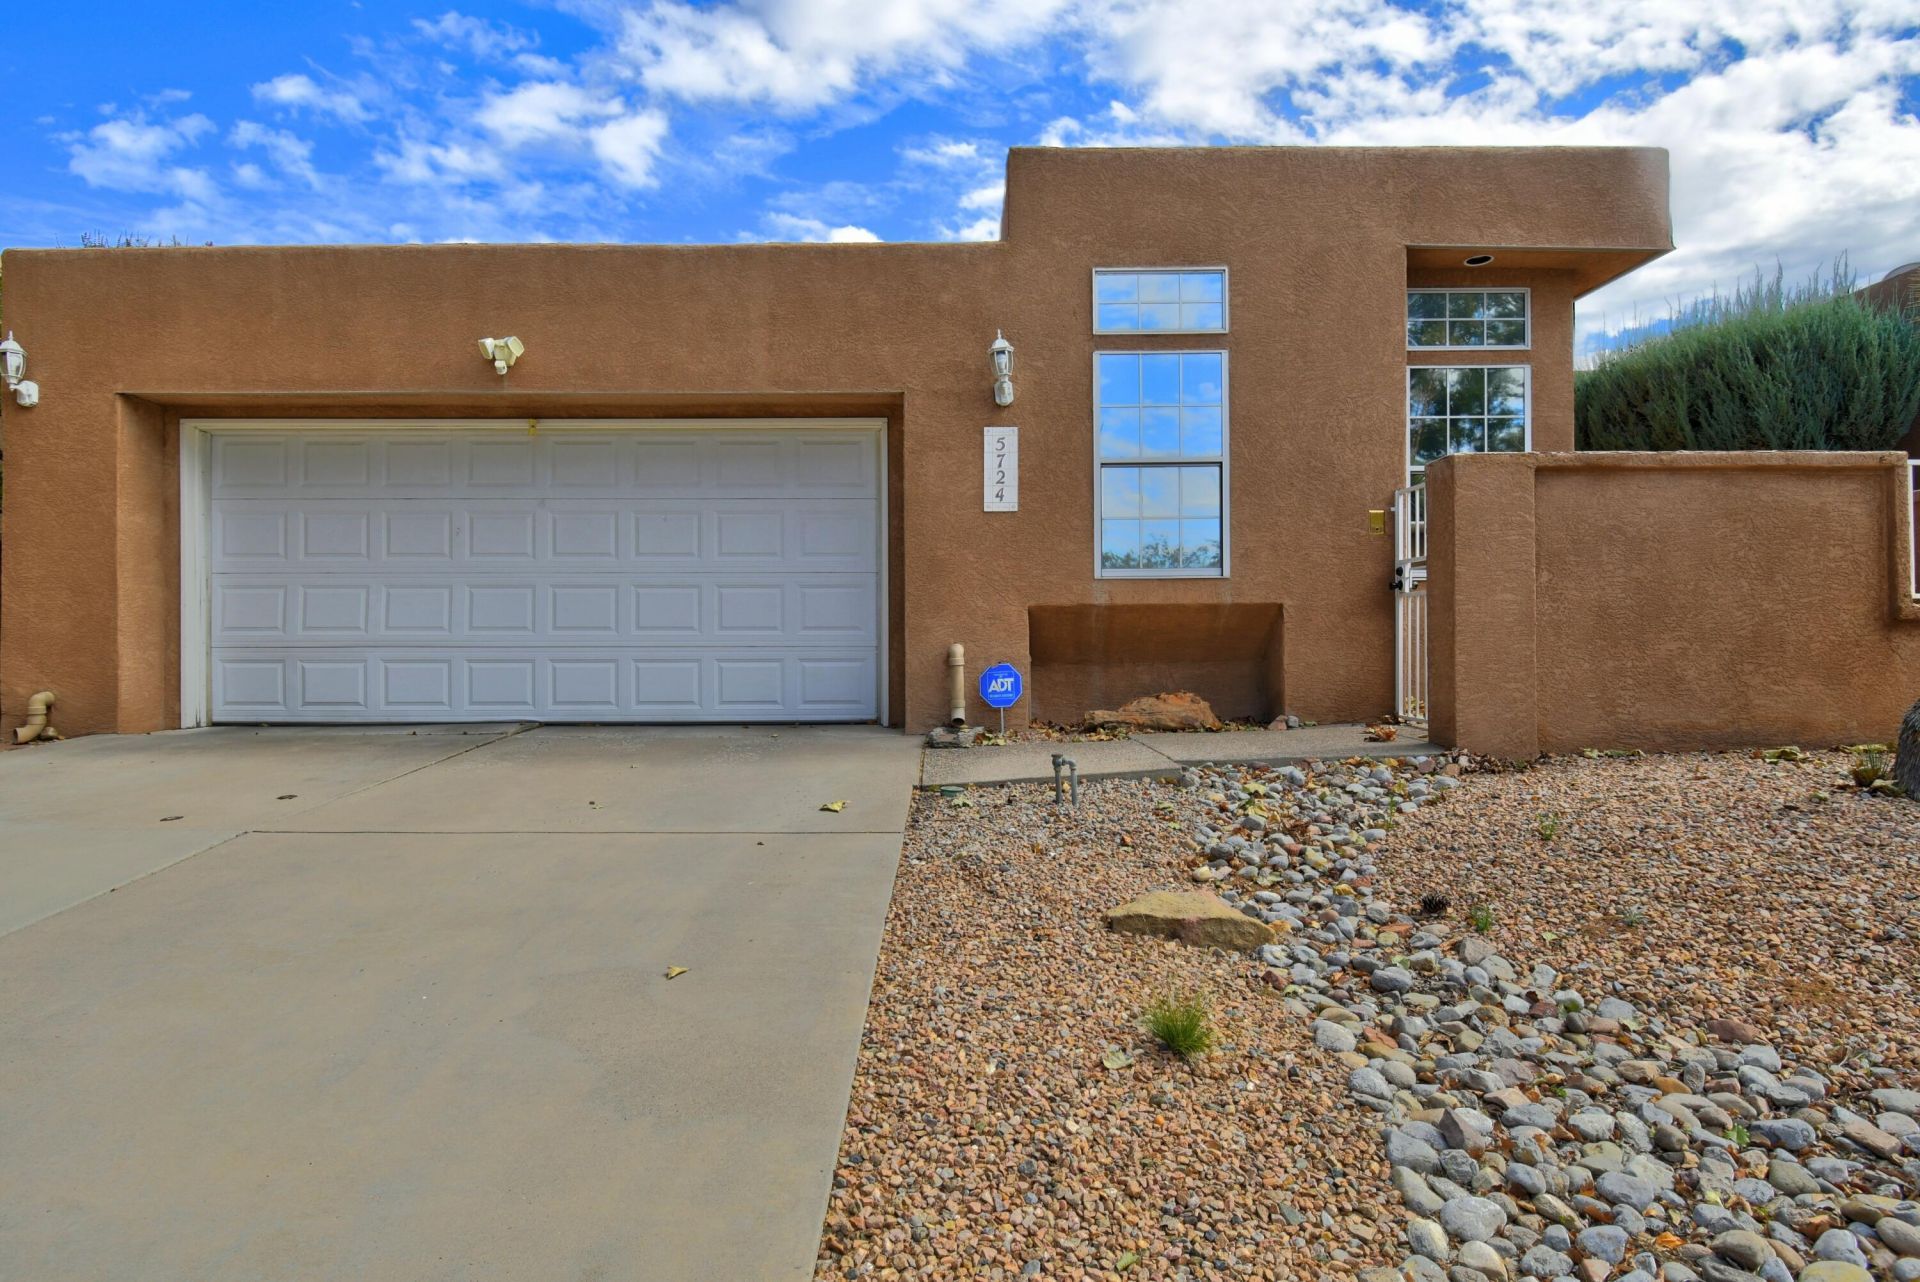
OPEN HOUSE SATURDAY OCTOBER 24 from 11-2! Welcome to this single story patio home in the popular Peppertree Place neighborhood! The 1750 SF home has a well-designed floor plan with 3 bedrooms and 1.75 baths and boasts an oversized living area with a gas fireplace, wood floors, high ceilings with vigas and latillas! The spacious kitchen and both bathrooms are tastefully updated. Enjoy a private back yard and flagstone patio, accessible from either the main living area or the primary bedroom. See it soon!
Property Features
Property Type: Residential - Single Family
Cooling: Refrigerated
Fireplaces: 1
Garage: 2 car attached
Heating: Forced Air, Natural Gas
Lot Size: 0.12 Acres
Roof Type: Pitched
Stories: 1.0
Taxes: $3,750
Year Built: 1993
Amenities
Ceiling Fan(s)
Central Vacuum
Dual Sinks
Entrance Foyer
Great Room
Garden Tub/Roman Tub
High Ceilings
Home Office
Main Level Primary
Pantry
Skylights
Walk-In Closet(s)
Private Yard
Feature Descriptions
Accessibility: None
Appliances: Dryer, Dishwasher, Free-Standing Gas Range, Disposal, Refrigerator, Washer
Days on Site: 2
Exterior: Stucco
Fencing: Gate, Wall
Fireplace: Gas Log
Flooring: Tile, Wood
HOA Fee: 350/ Annually
Laundry: Electric Dryer Hookup
Lot: Lawn, Landscaped, Planned Unit Development
Parcel#: 102206234702840244
Parking: Attached, Garage, Garage Door Opener
Parking Notes: Attached, Garage, Garage Door Opener
Patio/Porch: Open, Patio
Security: yes
Security: Security System, Security Gate
Sewer: Public Sewer
Utilities: Cable Available, Electricity Connected, Natural Gas Connected, Sewer Connected, Water Connected
Water: Public
Window: Double Pane Windows, Insulated Windows, Skylight(s)
Local Schools
High School: Eldorado
Middle School: Eisenhower
Elementary School: Georgia O Keeffe
Listed By / Shown By
Listed By
Agency Name: Coldwell Banker Legacy

Shown By
Agent Name: Abigail Kolysko
Agent Phone: (505) 816-8562
Estimate Your Payment
Estimated Payment
$ 1,445.25 per month $1,001.50 Principal & Interest $312.50 Property Tax $131.25 Homeowner's InsuranceChange Payment Information
Abigail Kolysko
Cell: (505) 816-8562
Email Me

Privacy Policy / DMCA Notice / ADA Accessibility


This site is hosted, designed and copyright
© 1994 - 2026 by
Delta Media Group, Inc. -- Patent Pending --
5724 Peppertree Place Ne | MLS# 1112814
This single family home located at 5724 Peppertree Place Ne, Albuquerque, NM 87111 is currently listed for sale by Coldwell Banker Legacy, with an asking price of $450,000. This property was built in 1993 and has 3 bedrooms and 1 full and 1 partial baths with 1754 sq. ft. Peppertree Place Ne is located in the Park at Peppertree subdivision. Search Park At Peppertree real estate on akolysko.cblegacy.com today.